
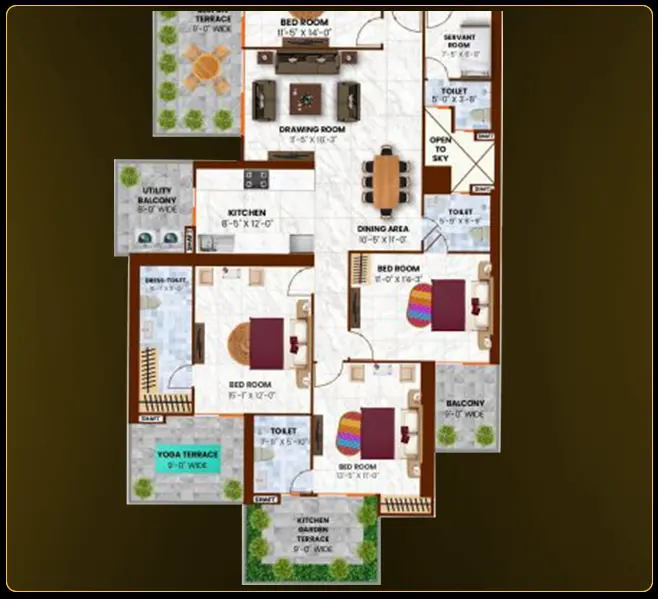
UNIT 3
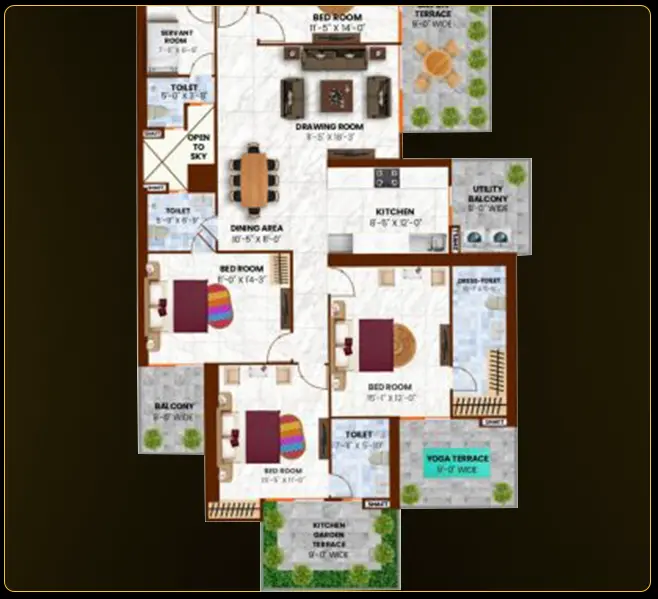
3 BHK Premium Apartment - Floor Plan
3
Bedrooms
4
Bathrooms
4
balconies
3 BHK
Apartment
3090
square feet
1
dinig + hall
Well-Planned Living with Vaastu Alignment
Every aspect of Vaastu Homes reflects a commitment to intelligent design, sustainable practices, and modern living — rooted in the timeless principles of Vaastu.
Key Features
- Spacious bedrooms with a defined master suite
- Large living and dining areas with clear zoning
- Kitchen with attached utility space
- Separate staff room with attached bathroom
- Private balconies for light, ventilation, and outdoor use
- Open areas planned for better air circulation
- Vaastu-aligned layout for directional balance
- Integrated storage and utility planning
- Well-structured layout supporting comfortable daily use
Explore More Layouts
Browse Other Floor Plans

4 BHK, LUXURY APARTMENT
UNIT 1
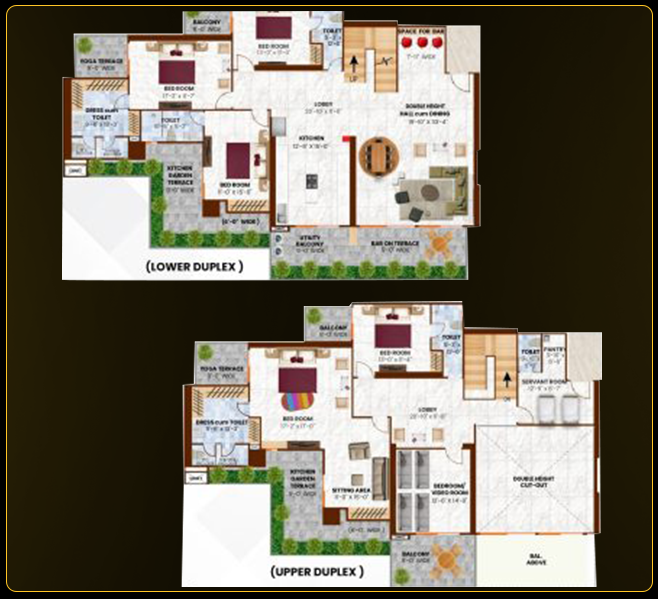
5 BHK, DUPLEX, SKY VILLA
UNIT 2
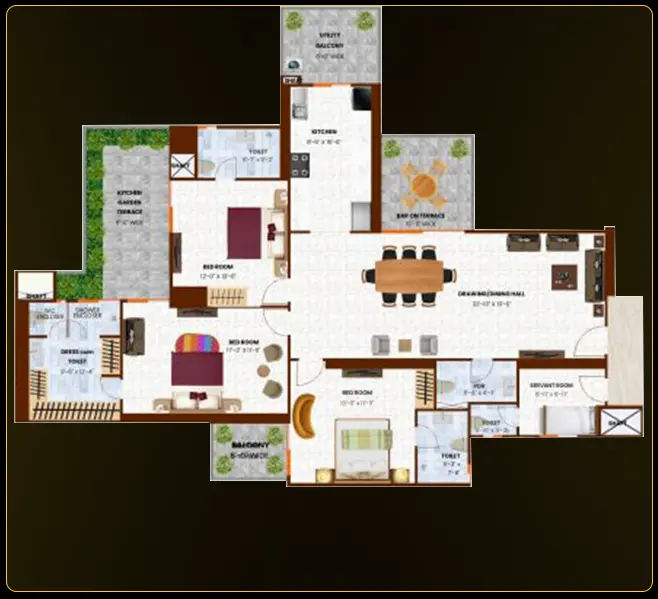
3 BHK, LUXURY APARTMENT
UNIT 3
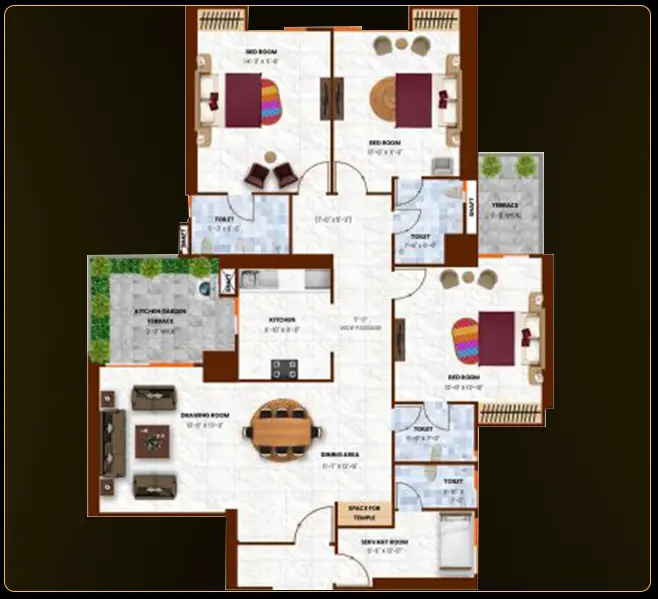
3 BHK, LUXURY APARTMENT
UNIT 4
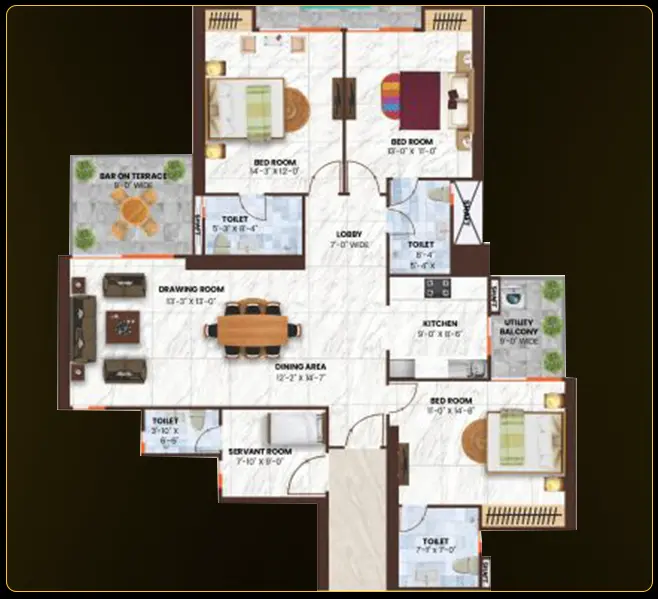
3 BHK, LUXURY APARTMENT
UNIT 5
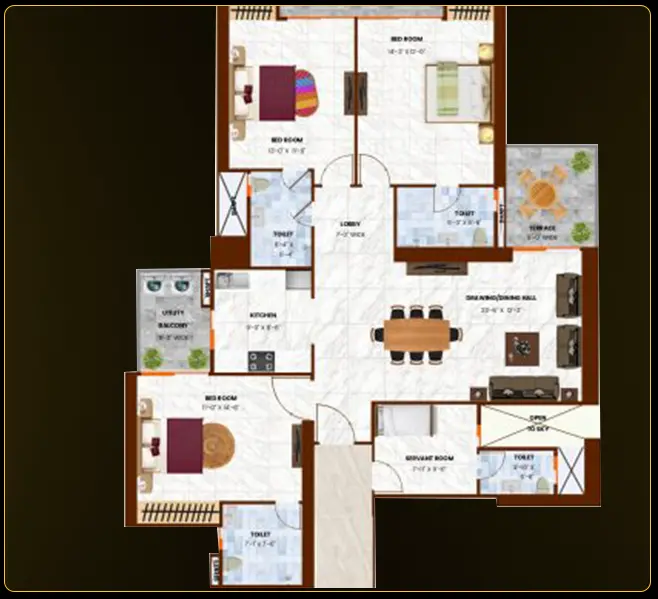
3 BHK, LUXURY APARTMENT
UNIT 6
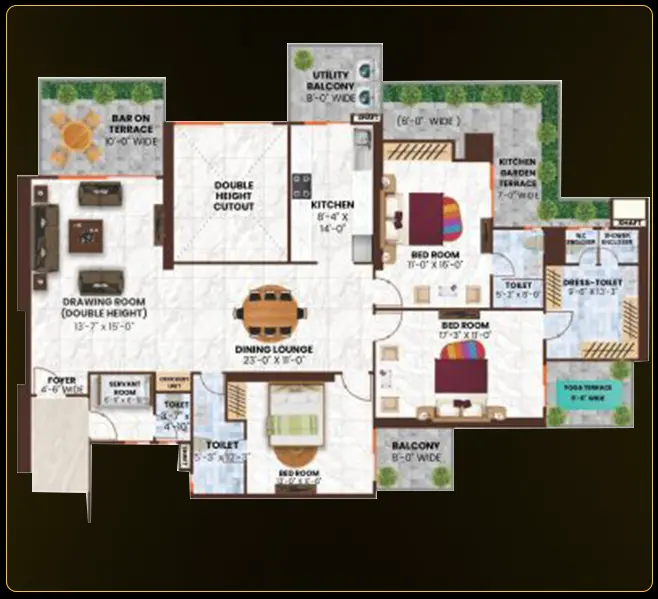
3 BHK, LUXURY APARTMENT
UNIT 7A
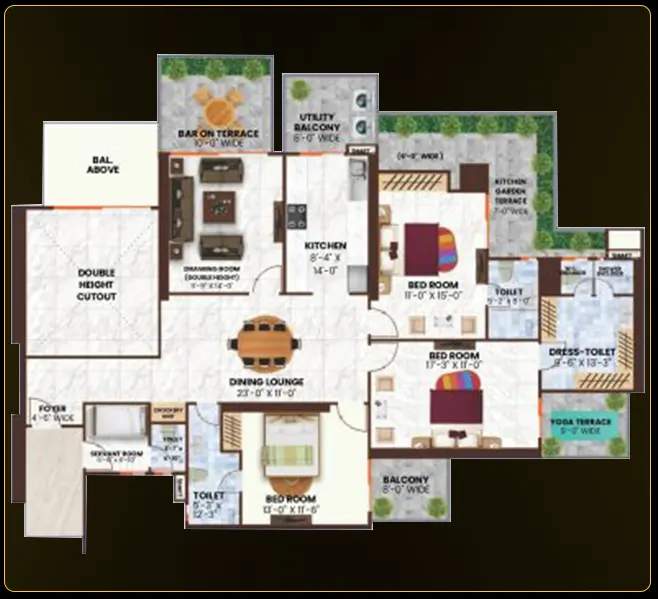
3 BHK, LUXURY APARTMENT
UNIT 7B
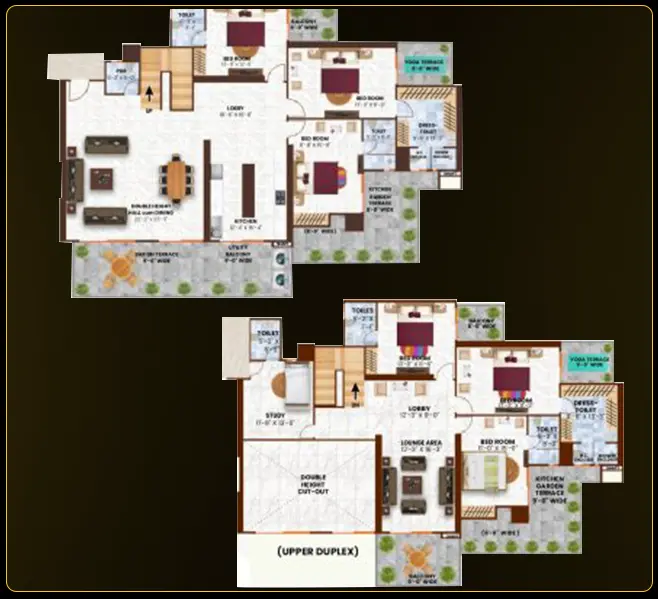
6 BHK, DUPLEX, SKY VILLA
UNIT 8
4 BHK, LUXURY APARTMENT
UNIT 9