
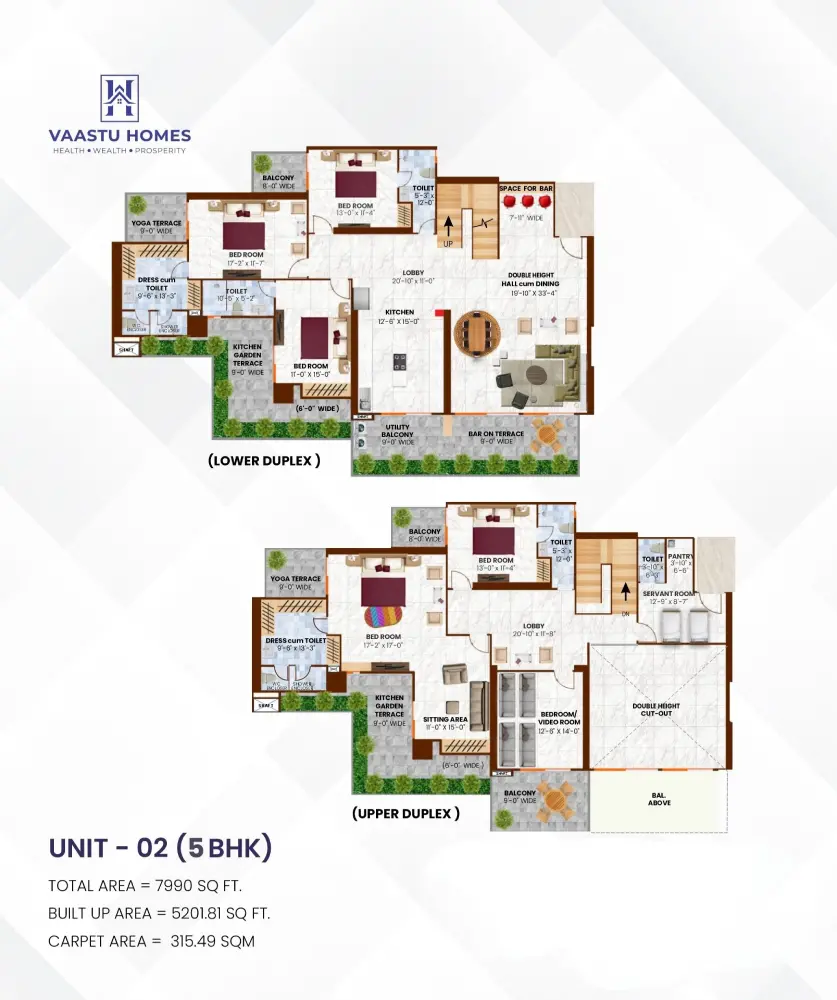
UNIT 2
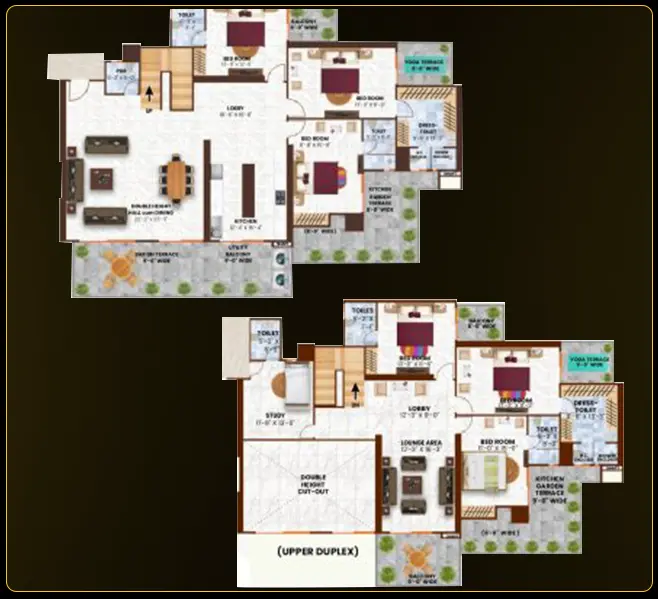
5 BHK Duplex - Sky Villa - Floor Plan
5
Bedrooms
5
Bathrooms
1
dinig + hall
8
balconies
7990
square feet
5 BHK
sky villa
A Grand Duplex Designed for Elevated Living
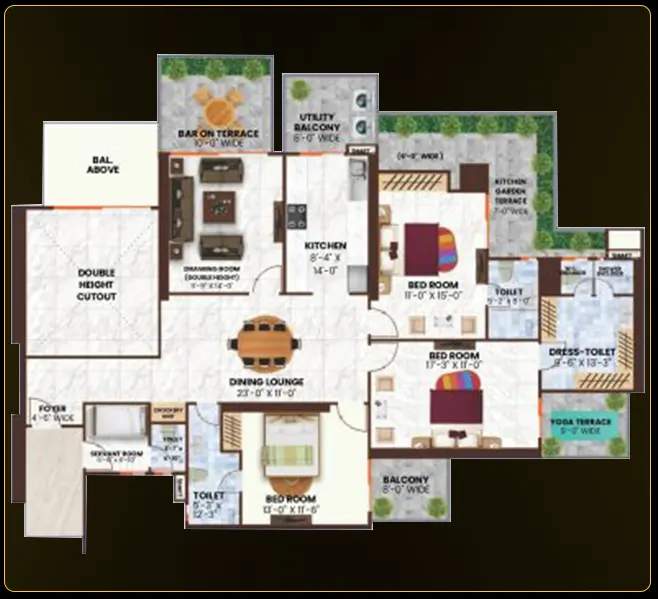
A luxurious bedroom duplex, thoughtfully crafted for families who value space, elegance, and Vaastu alignment. Featuring a double-height living area, private terraces, a modern kitchen, and dedicated servant quarters, this home seamlessly blends grandeur with functionality across two expansive levels.
Key Features
- Duplex layout with spacious bedrooms
- Double-height living and dining hall
- Modular kitchen with pantry & utility
- Private yoga & garden terraces
- Multiple balconies for natural light
- Multiple Balconies designed for natural light, ventilation, and views
- Open-to-Sky and Shaft Spaces for enhanced ventilation
- En-suite bathrooms in all rooms
- Resort-Inspired Lifestyle crafted for comfort, luxury, and harmony
Explore More Layouts
Browse Other Floor Plans

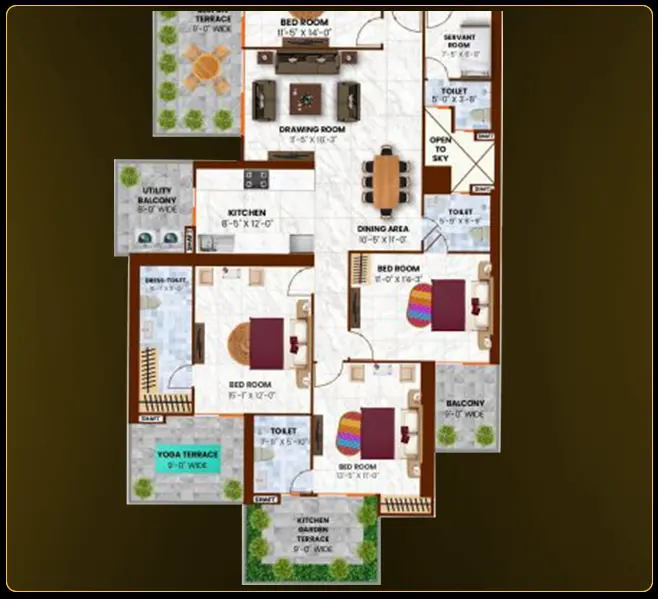
4 BHK, LUXURY APARTMENT
UNIT 1
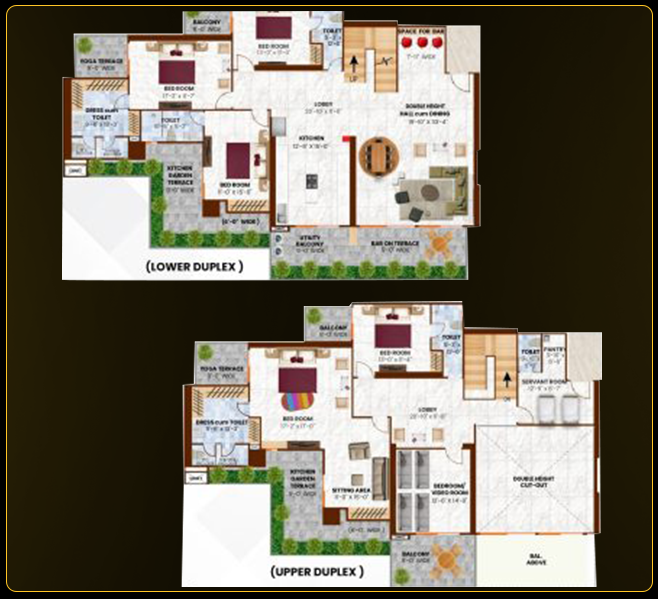
5 BHK, DUPLEX, SKY VILLA
UNIT 2
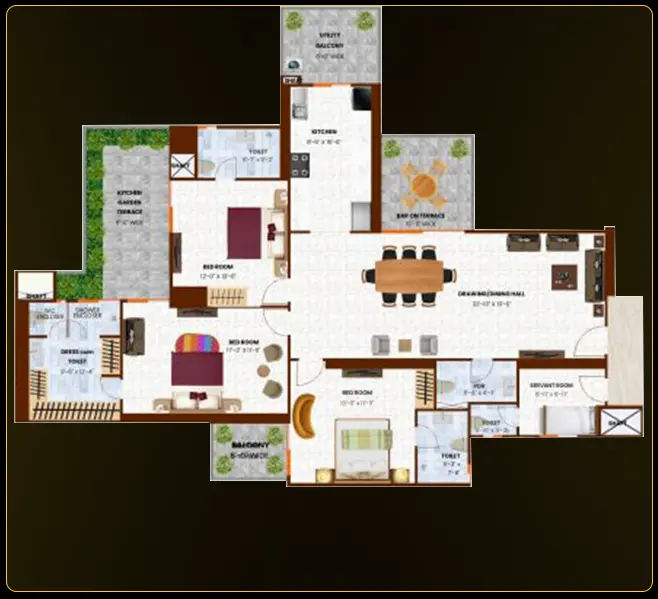
3 BHK, LUXURY APARTMENT
UNIT 3
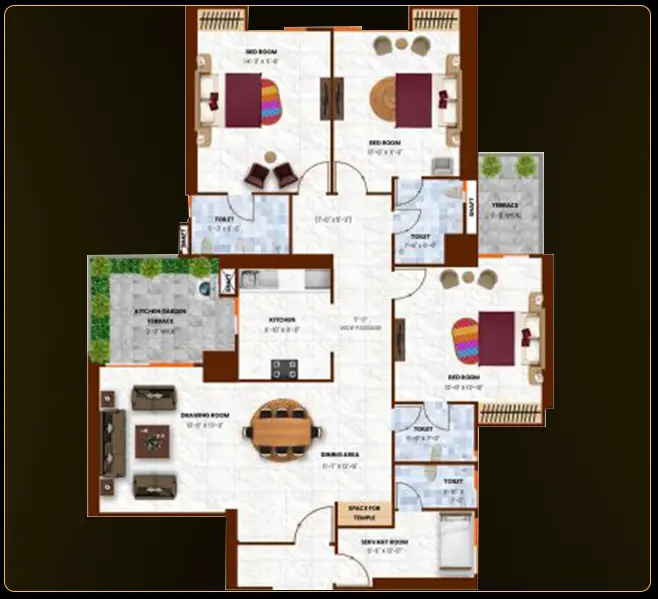
3 BHK, LUXURY APARTMENT
UNIT 4
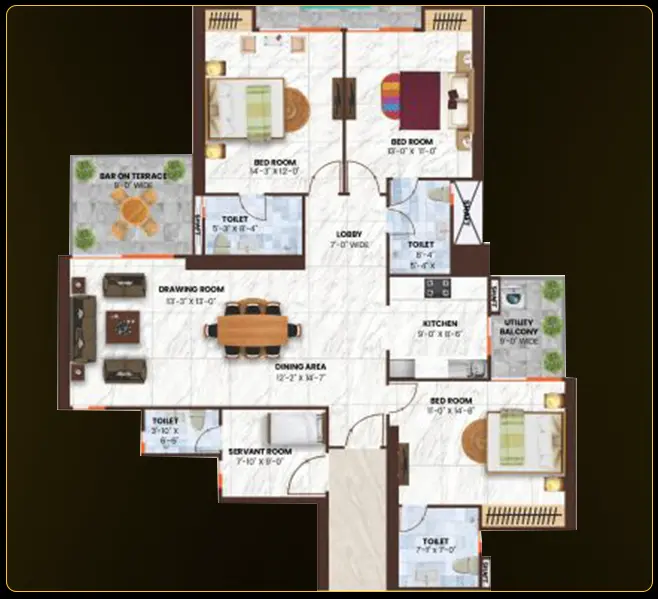
3 BHK, LUXURY APARTMENT
UNIT 5
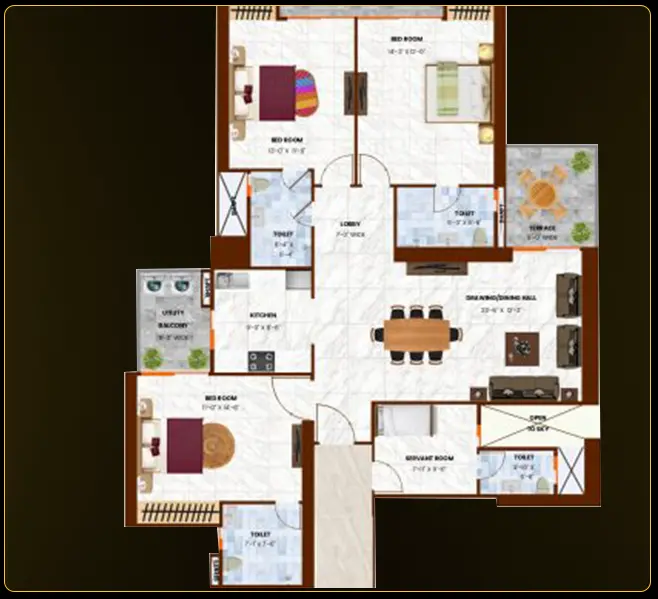
3 BHK, LUXURY APARTMENT
UNIT 6
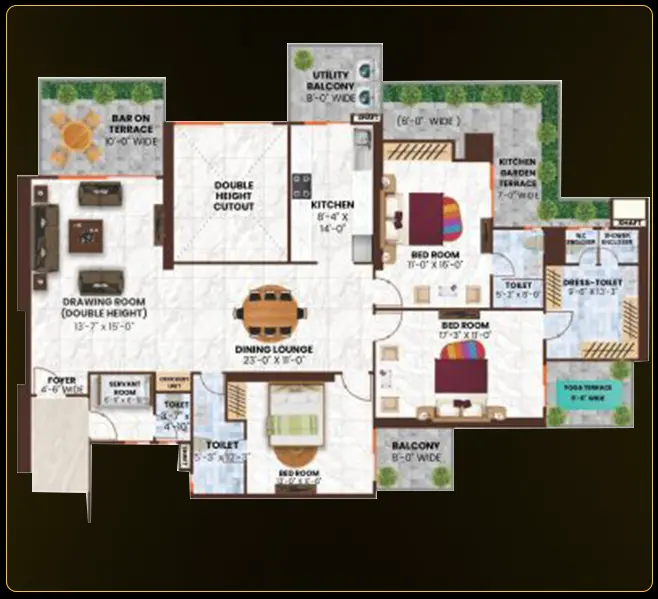
3 BHK, LUXURY APARTMENT
UNIT 7A
3 BHK, LUXURY APARTMENT
UNIT 7B
6 BHK, DUPLEX, SKY VILLA
UNIT 8
4 BHK, LUXURY APARTMENT
UNIT 9