
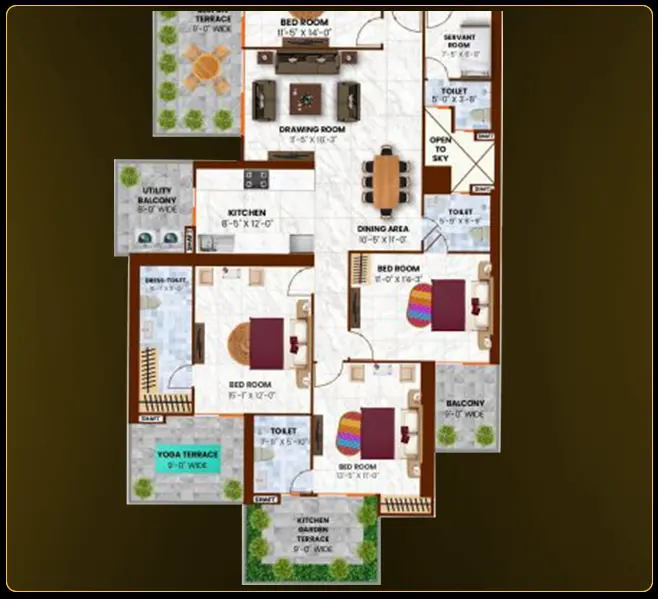
UNIT 1
4 BHK Premium Apartment - Floor Plan
4
Bedrooms
4
Bathrooms
1
dinig + hall
5
balconies
3390
square feet
4 BHK
residency
Sprawling Luxury with Thoughtful Design
Crafted with precision in alignment with Vaastu, this residence effortlessly merges opulence, practicality, and tranquil harmony—perfect for discerning families who desire a home that nurtures both elegance and well-being.
Key Features
- Duplex layout with spacious bedrooms
- Double-height living and dining hall
- Modular kitchen with pantry & utility
- Private yoga & garden terraces
- Multiple balconies for natural light
- Multiple Balconies designed for natural light, ventilation, and views
- Open-to-Sky and Shaft Spaces for enhanced ventilation
- En-suite bathrooms in all rooms
- Resort-Inspired Lifestyle crafted for comfort, luxury, and harmony
Explore More Layouts
Browse Other Floor Plans

4 BHK, LUXURY APARTMENT
UNIT 1
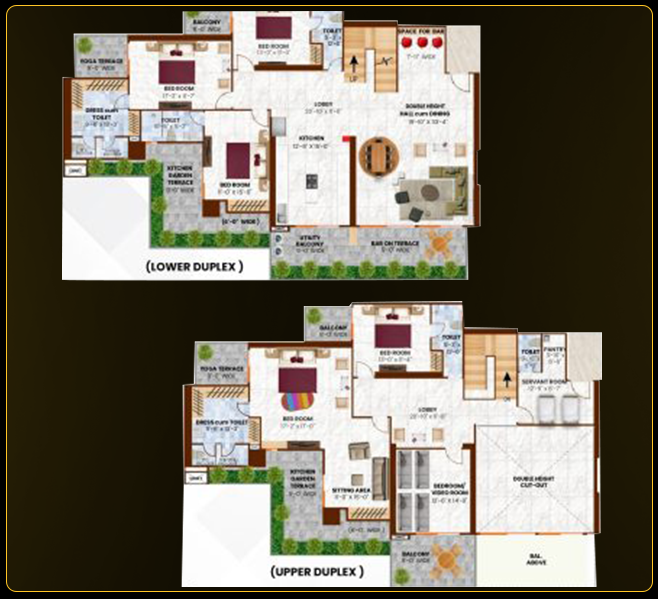
5 BHK, DUPLEX, SKY VILLA
UNIT 2
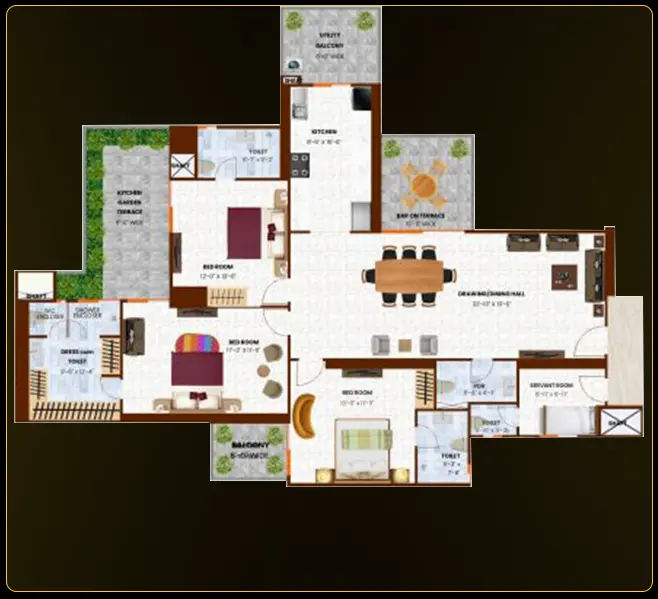
3 BHK, LUXURY APARTMENT
UNIT 3
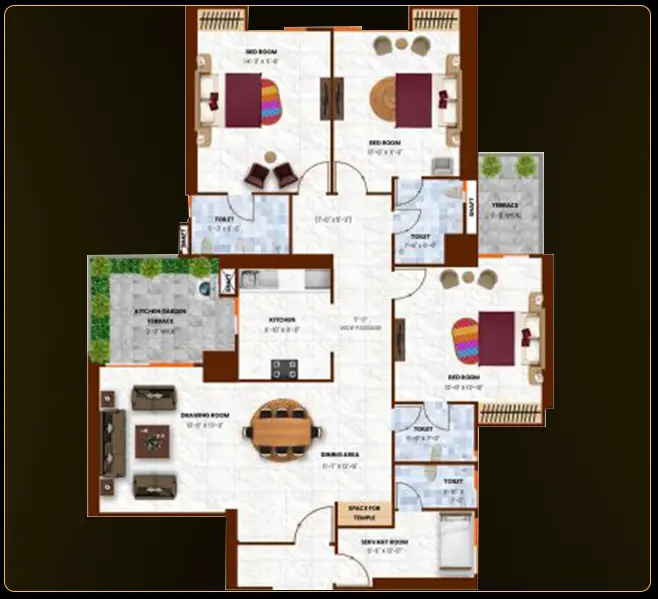
3 BHK, LUXURY APARTMENT
UNIT 4
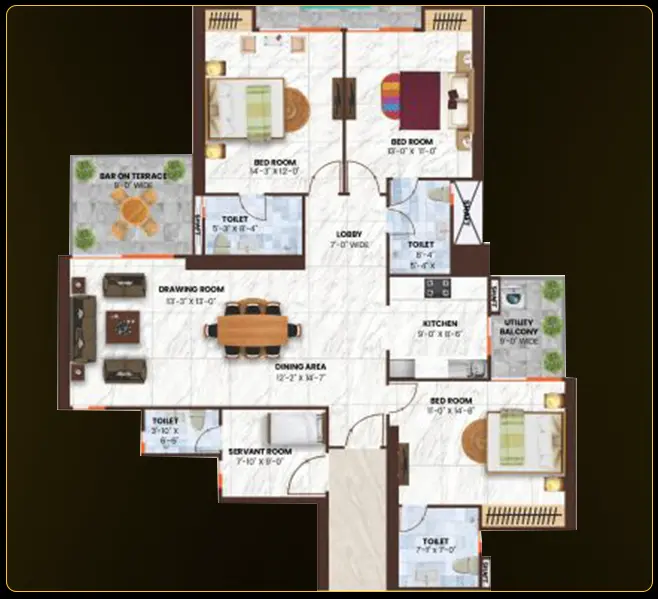
3 BHK, LUXURY APARTMENT
UNIT 5
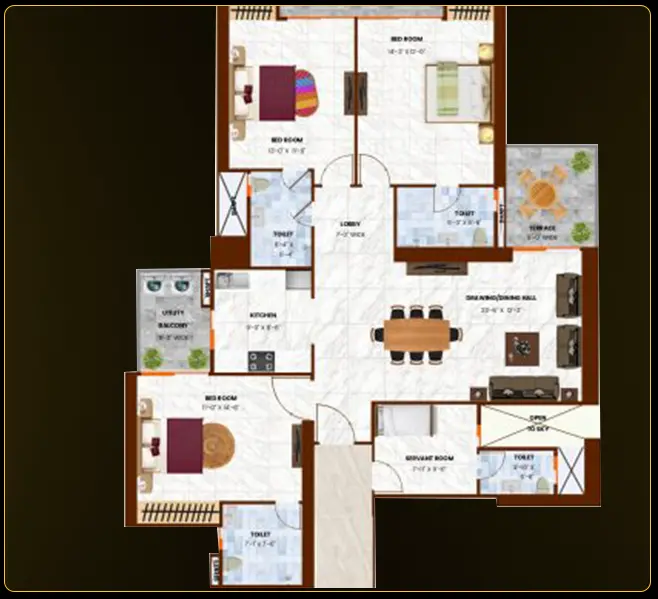
3 BHK, LUXURY APARTMENT
UNIT 6
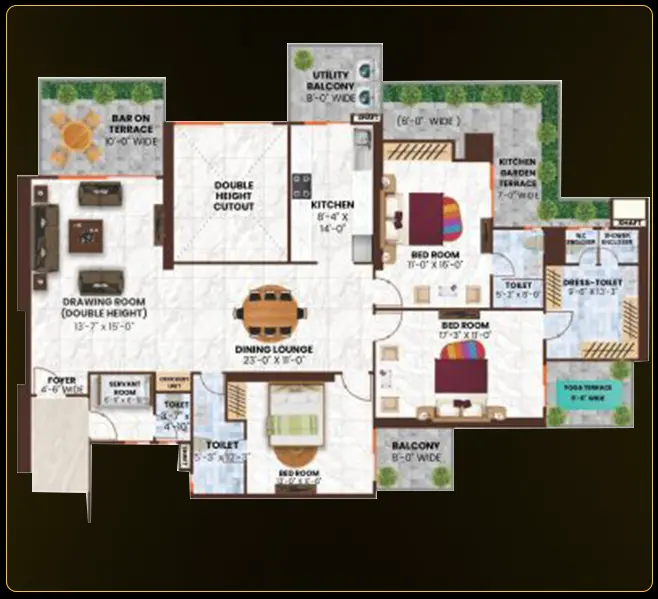
3 BHK, LUXURY APARTMENT
UNIT 7A
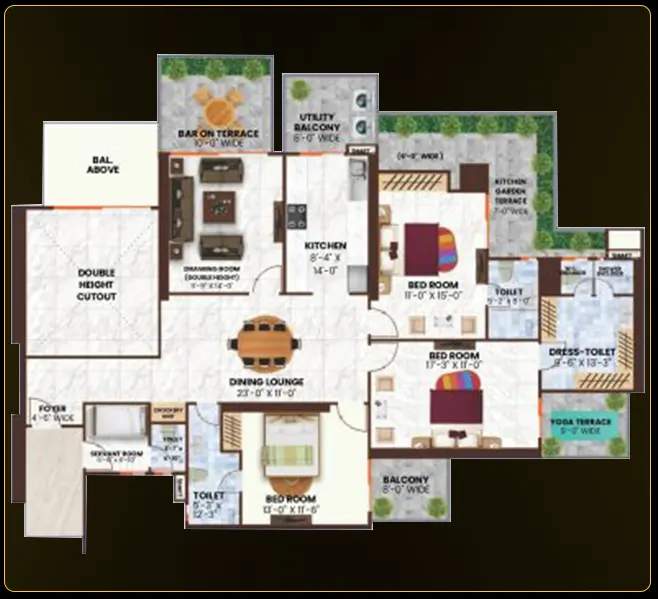
3 BHK, LUXURY APARTMENT
UNIT 7B
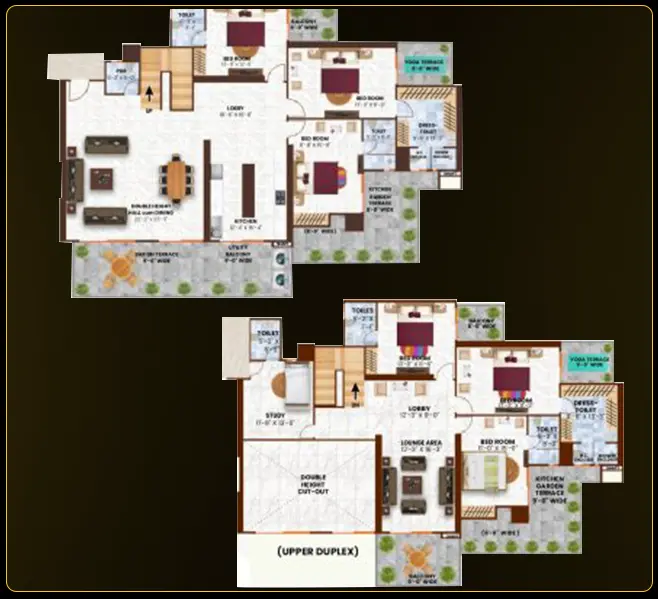
6 BHK, DUPLEX, SKY VILLA
UNIT 8
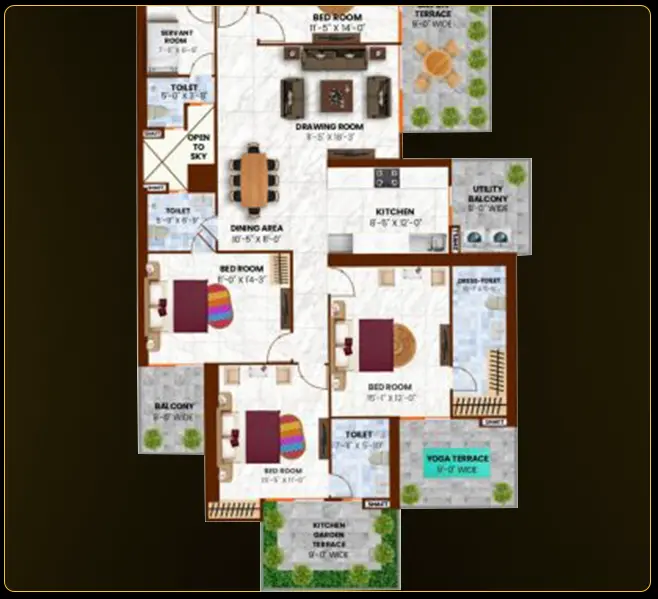
4 BHK, LUXURY APARTMENT
UNIT 9