
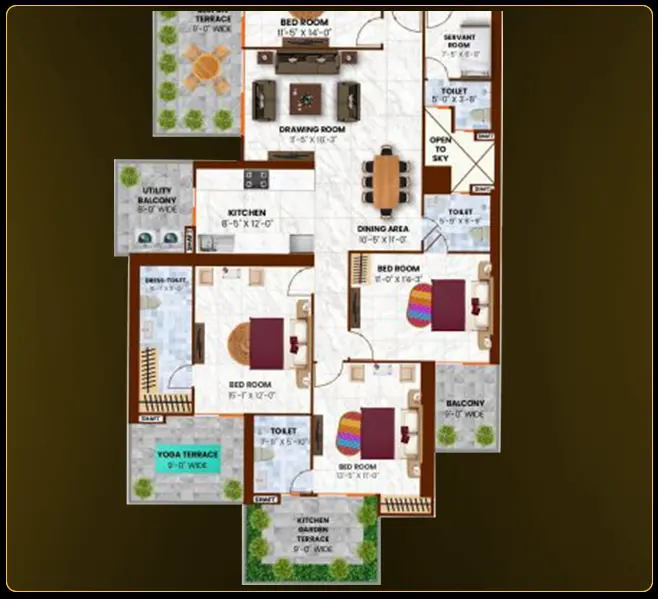
UNIT 7A
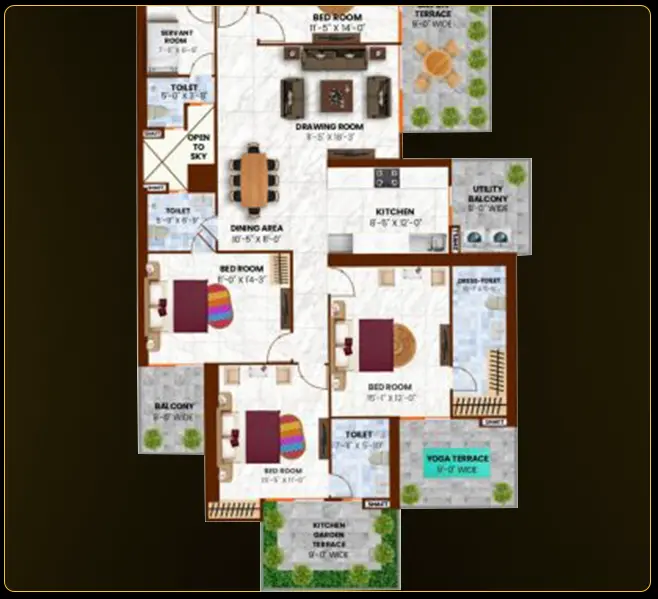
3 BHK Premium Apartment - Floor Plan
3
Bedrooms
4
Bathrooms
1
dinig + hall
4
balconies
3490
square feet
3 BHK
Apartment
Spacious Living with Elevated Design
The layout combines generous living areas with practical amenities, including servant quarters and a kitchen garden terrace, all designed with Vaastu principles in mind.
Key Features
- Comfortable bedrooms, including a master suite with dressing area
- Impressive double-height drawing room creating an airy, spacious feel
- Functional kitchen with adjacent utility balcony for convenience
- Private yoga terrace and kitchen garden terrace for relaxation
- Dedicated servant quarters with separate entrance
- Multiple balconies providing outdoor living spaces
- Vaastu-compliant layout promoting positive energy flow
- Smart storage solutions including a grocery unit
- Quality finishes throughout for modern, lasting appeal
Explore More Layouts
Browse Other Floor Plansn

4 BHK, LUXURY APARTMENT
UNIT 1
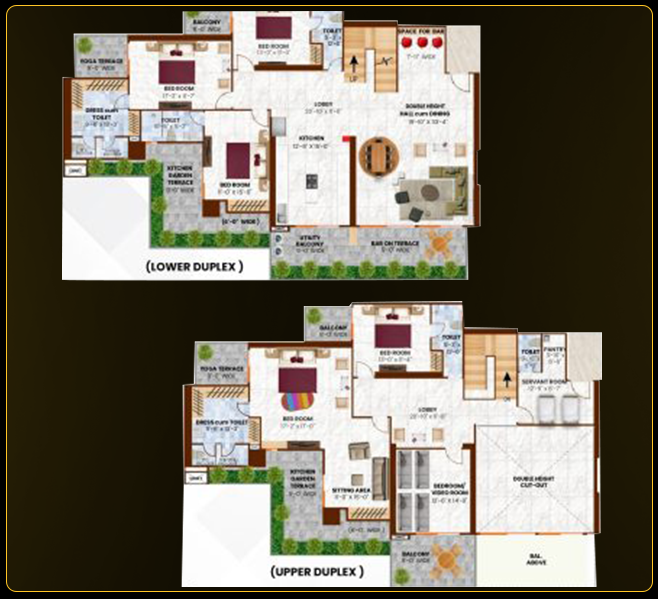
5 BHK, DUPLEX, SKY VILLA
UNIT 2
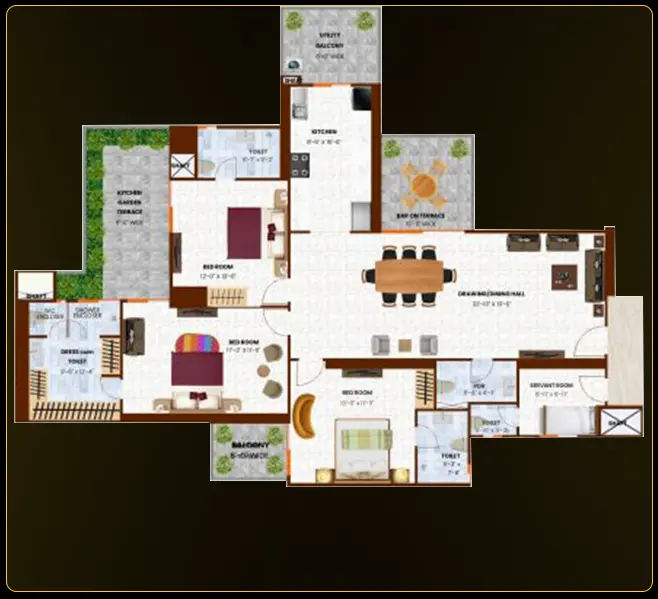
3 BHK, LUXURY APARTMENT
UNIT 3
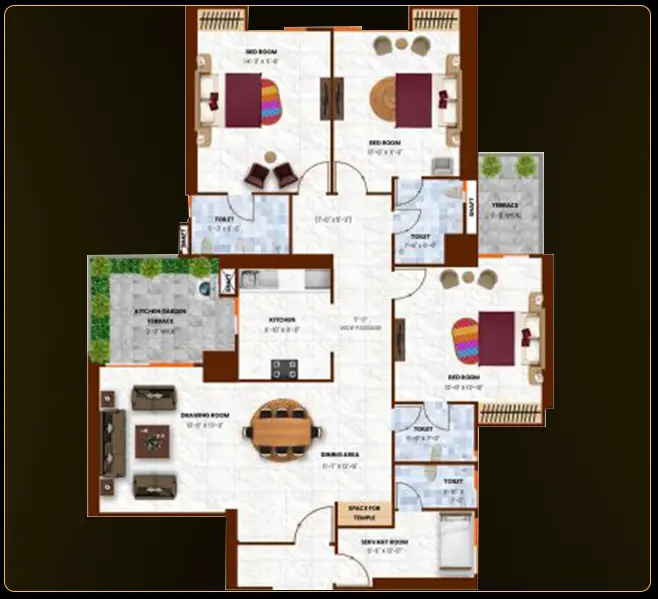
3 BHK, LUXURY APARTMENT
UNIT 4
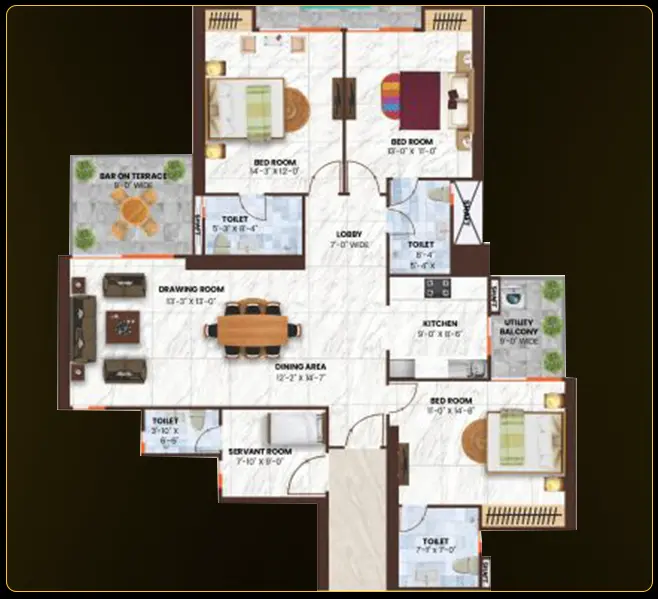
3 BHK, LUXURY APARTMENT
UNIT 5
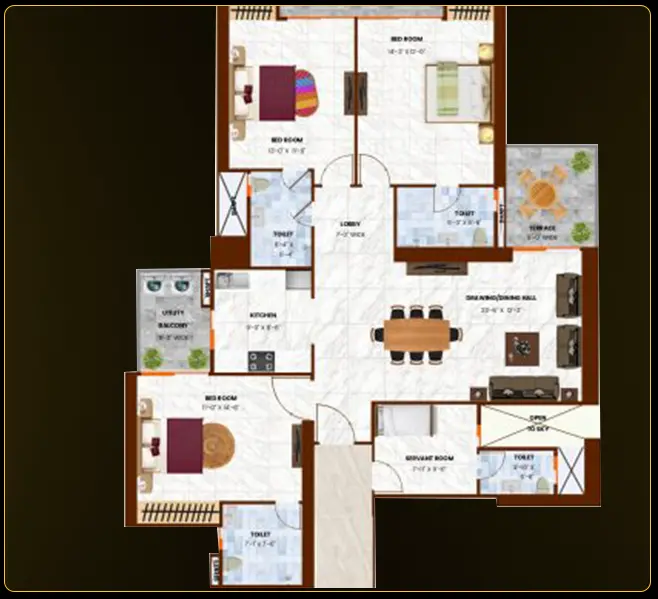
3 BHK, LUXURY APARTMENT
UNIT 6
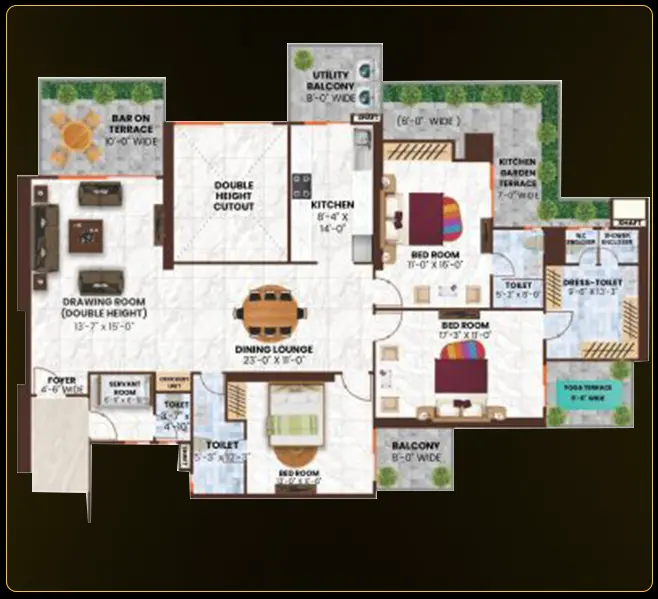
3 BHK, LUXURY APARTMENT
UNIT 7A
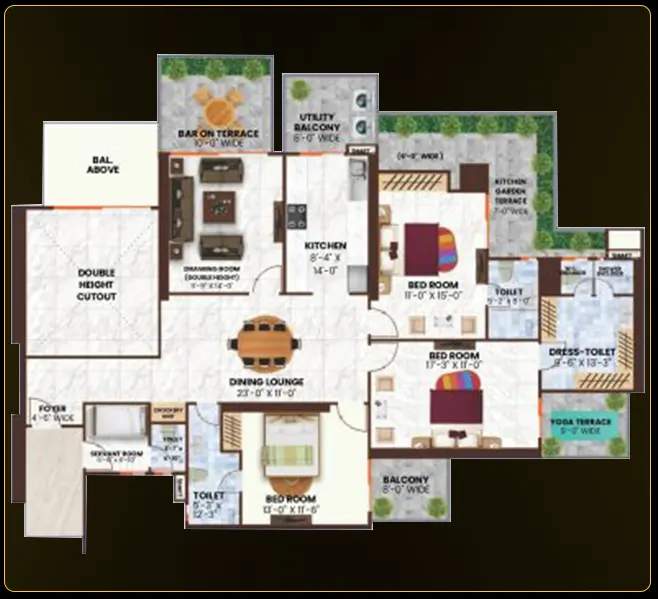
3 BHK, LUXURY APARTMENT
UNIT 7B
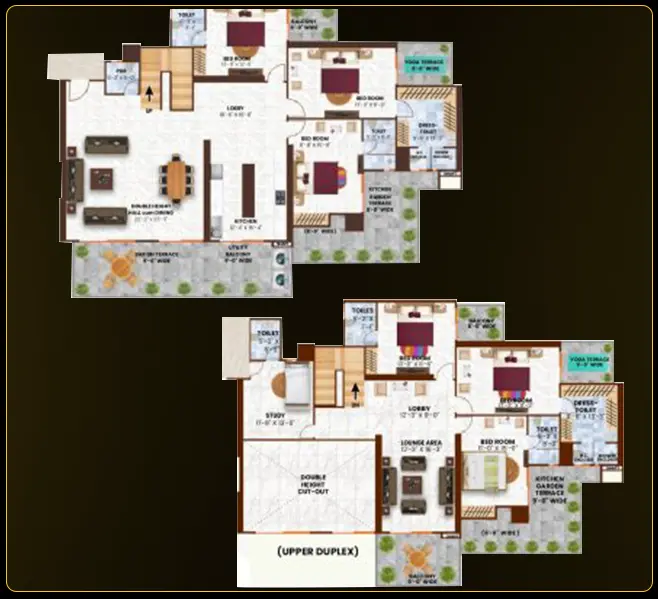
6 BHK, DUPLEX, SKY VILLA
UNIT 8
4 BHK, LUXURY APARTMENT
UNIT 9