
If you have been exploring luxury residential options along the NH-24 corridor in Delhi-NCR, chances are you have come across the name Vaastu Homes. Situated in the rapidly developing neighbourhood of Siddharth Vihar in Ghaziabad, this project has been generating significant buzz among homebuyers and investors alike. But what exactly is Vaastu Homes, what does it offer, and why should it be on your radar?
Vaastu Homes: Project Overview
Vaastu Homes is a premium residential development located at Plot No. 4BS-02, GH-02, Siddharth Vihar, NH-24, Ghaziabad, Uttar Pradesh – 201009. Developed by Envyrons Infrastructure Pvt. Ltd., the project is designed around the core philosophy of blending modern luxury with the ancient science of Vaastu Shastra — the traditional Indian system of architecture that emphasises directional alignment, spatial harmony, and the balance of natural elements.
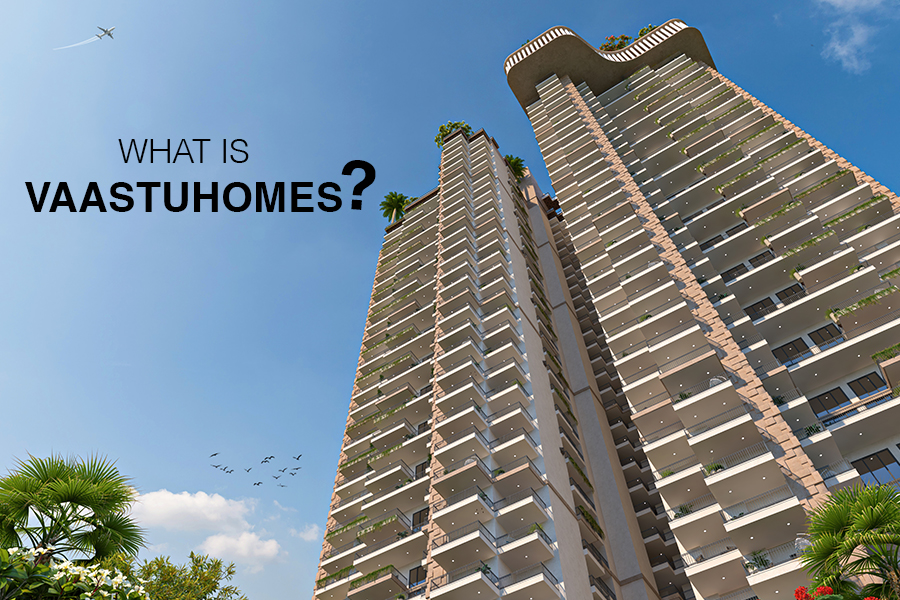
Unlike conventional luxury projects that focus solely on aesthetics and square footage, Vaastu Homes positions itself as a residence where every layout, every room placement, and every structural decision has been made with Vaastu compliance in mind. The result is a living space that aims to promote balance, positivity, and well-being alongside contemporary comfort.
Quick Project Snapshot:
| Detail | Information |
| Project Name | Vaastu Homes |
| Developer | Envyrons Infrastructure Pvt. Ltd. |
| Location | Siddharth Vihar, NH-24, Ghaziabad |
| Project Type | Residential — Luxury Apartments & Duplex Sky Villas |
| Configurations | 3 BHK, 4 BHK, 5 BHK Duplex, 6 BHK Duplex Sky Villas |
| Unit Sizes | 2,590 sq. ft. to 7,990 sq. ft. |
| Total Units | 362+ |
| Number of Towers | 1 |
| Total Project Area | Approximately 3 Acres |
| Construction Technology | MIVAN (Aluminium Formwork) |
| RERA Registration | UPRERAPRJ802380/10/2024 |
| Possession Timeline | December 2028 |
| Official Website | vaastuhomes.com |
Who Is the Developer Behind Vaastu Homes?
Envyrons Infrastructure Pvt. Ltd. is the company behind Vaastu Homes. The firm was founded by Dr. Navrang Kumar Mittal, an architect with over 30 years of experience in residential design and construction. Dr. Mittal’s background is rooted in the belief that architecture should do more than provide shelter — it should actively enhance the quality of life for its occupants.
The developer’s head office is based in Paschim Vihar, New Delhi, and Vaastu Homes represents their flagship luxury project in the Delhi-NCR market. The company’s approach combines traditional Vaastu principles with modern construction technology, sustainable practices, and smart home integration.
What Makes Vaastu Homes Different from Other Luxury Projects?
The Ghaziabad real estate market, particularly the NH-24 corridor, has no shortage of residential developments. So what sets Vaastu Homes apart?
Genuine Vaastu-Compliant Design — This is not a marketing label slapped onto a standard floor plan. Every unit in Vaastu Homes has been architecturally planned with directional orientation, room placement, entrance positioning, and spatial proportions that align with Vaastu Shastra. The idea is that the layout of your home should work with natural energies rather than against them.
Exceptional Ceiling Heights and Proportions — One of the most striking features is the 3.45-metre (11 feet 6 inches) floor-to-floor height across all apartments. Select duplex and simplex units go even further, offering double-height living and dining rooms with 23-foot ceilings. This is significantly above the industry standard and creates a sense of spaciousness that is rare even in ultra-luxury projects.
Resort-Style Living Concept — Vaastu Homes is designed around a resort-style living philosophy. The project features a resort-style water body surrounding the tower, rooftop amenity spaces, a sky-high infinity pool, landscaped gardens, pergola seating areas, and wellness zones — all within the residential complex.
MIVAN Construction Technology — The project uses MIVAN (aluminium formwork) construction technology, which is known for structural strength, faster construction timelines, and superior finish quality compared to conventional brick-and-mortar methods. This technology is commonly used in high-rise construction across developed markets globally.
Triple-Height Entrance Lobby — The grand arrival experience begins with a triple-height entrance lobby featuring soaring ceilings, abundant natural light, and an open architectural design that sets the tone for the entire project.
Vaastu Homes Apartment Configurations and Floor Plans
Vaastu Homes offers a range of configurations to suit different family sizes and lifestyle preferences. All units are corner-facing, which means better ventilation, more natural light, and panoramic views from multiple sides.
3 BHK Luxury Apartments — Spread across approximately 2,590 to 3,490 sq. ft., the 3 BHK units are designed for families looking for generous living spaces without moving into the duplex category. These units include wide balconies with up to 9 feet of projection — essentially an outdoor extension of the living space. Available unit types include Unit 3, Unit 4, Unit 5, Unit 6, Unit 7A, and Unit 7B — each with slightly different layouts to accommodate various preferences.
4 BHK Luxury Apartments — The 4 BHK configurations, such as Unit 1 and Unit 9, offer approximately 3,390 sq. ft. of living space with additional room flexibility, ideal for larger families or those who need a dedicated home office or guest room.
5 BHK Duplex Sky Villas — Unit 2 is a 5 BHK duplex sky villa that spans two floors within the tower. These are designed for buyers looking for the privacy and spaciousness of an independent home combined with the security and amenities of a high-rise.
6 BHK Duplex Sky Villas — At the top end, Unit 8 is a 6 BHK duplex sky villa spread across approximately 7,990 sq. ft. — the most expansive offering in the project. These are penthouse-level residences designed for families who want uncompromising space and luxury.
All units are delivered semi-furnished with premium interior finishes, and feature smart home capabilities including mobile-controlled door access and automated lighting.
Amenities at Vaastu Homes
The amenities at Vaastu Homes are designed to cover fitness, recreation, relaxation, socialising, and everyday convenience.
Rooftop and Wellness: A rooftop infinity swimming pool with panoramic city skyline views, a rooftop gymnasium, a dedicated yoga and meditation area, steam and sauna facilities, and a jogging track.
Recreation and Social Spaces: A coffee shop, amphitheatre, kids’ play area, kids’ crèche and daycare, pergola sitting areas, sitting pods, business lounge, and a clubhouse.
Sports Facilities: A basketball court, aerobics centre, and indoor games area.
Safety and Convenience: High-speed elevators, triple-level basement parking with reserved spots, 24/7 power backup, 24/7 security systems, a water softener plant, rainwater harvesting, and a sewage treatment plant (STP) with 290 KLD capacity.
Green Living: An organic kitchen garden provision in every flat, landscaped green areas, and eco-conscious construction practices.
Location and Connectivity: Why Siddharth Vihar?
One of Vaastu Homes’ strongest selling points is its location. Siddharth Vihar sits on the NH-24 (Delhi–Meerut Expressway) corridor, which has emerged as one of the most promising residential belts in the NCR region.
Education: The project is situated directly opposite Delhi Public School (DPS) Siddharth Vihar, with Gaurs International School just 2 minutes away, and Santosh University at 1.2 km. Top engineering and management colleges such as Jaypee Institute of Information Technology and ABES Engineering College are within close proximity.
Transportation: Shaheed Sthal Metro Station on Delhi Metro’s Red Line is just 3.5 km (5 minutes) away. The upcoming Namo Bharat Rapid Metro (RRTS) station on the Delhi–Meerut corridor is only 3 km (5 minutes) away, which will be a game-changer for connectivity once fully operational. Ghaziabad Railway Station is 3.2 km (11 minutes) away. Direct access to the NH-24 Delhi–Meerut Expressway provides seamless connectivity to Delhi, Noida, and Meerut.
Healthcare: Fortis Hospital, Noida is 8 km (12 minutes) away, and Max Hospital is accessible within 11 km (15 minutes).
Commercial and IT Hubs: Noida’s technology hub is just 6.5 km (12 minutes) away, making it convenient for IT professionals working in Sector 62, 63, or Noida Expressway offices.
Lifestyle and Recreation: Major malls and lifestyle destinations such as North India Mall, Indirapuram Habitat Centre, and Eros Marketplace are all within a few minutes’ drive. An upcoming 47-acre theme park by UPAVP is planned in the neighbourhood.
Airport Connectivity: The location is future-ready with planned connectivity to the upcoming Noida International Airport (Jewar) via the rapid metro network. Akshardham Temple is 17 km (24 minutes) away, and IGI Airport is approximately 45 minutes by road.
RERA Registration and Legal Compliance
Vaastu Homes is registered with the Uttar Pradesh Real Estate Regulatory Authority (UP RERA) under registration number UPRERAPRJ802380/10/2024. The project was registered on 4th October 2024, with a declared completion date of 31st December 2028.
Buyers can verify the project details directly on the UP RERA portal by searching for the registration number.
Key compliance details from the RERA filing include fire staircases in each tower and basement area as per NBC guidelines, a 9/6-metre wide fire tender path for emergency vehicle access, community area of 342.02 sq. metres at the first floor level, Anganwadi area of 190.01 sq. metres at ground floor level as per UPAVP-approved plans, a sewage treatment plant of 290 KLD capacity, and solid waste management provisions in line with the Solid Waste Management Rules, 2016.
Pricing and Investment Perspective
While the developer shares detailed pricing on enquiry, available market data indicates that Vaastu Homes’ average asking price currently falls in the range of ₹8,000 to ₹8,500 per sq. ft. as of 2026. This translates to an approximate starting price of around ₹2.07 crore for the smallest 3 BHK unit (2,590 sq. ft.) and upwards of ₹6.5 crore+ for the 6 BHK duplex sky villas.
Given the Siddharth Vihar micro-market average of ₹6,700 to ₹9,200 per sq. ft., Vaastu Homes is competitively positioned — especially considering the unit sizes, construction quality, and amenity package on offer.
The location’s future growth is further supported by infrastructure developments like the Namo Bharat RRTS corridor, the upcoming Noida International Airport, and the planned 47-acre UPAVP theme park, all of which are expected to drive property value appreciation in the area.
Five Pillars That Define Vaastu Homes
The project is built on five foundational principles that guide every design and construction decision:
Smart Living — Intuitive automation and modern comfort features integrated into a Vaastu-compliant framework, including mobile-controlled access and automated lighting systems.
Eco Construction — Sustainable materials, green building practices, rainwater harvesting, STP, and environmentally conscious construction at every stage.
Attractive Location — A prime address on NH-24 with seamless connectivity to Delhi, Noida, Ghaziabad, and the upcoming Jewar airport.
Modern Technology — MIVAN construction, earthquake-resistant structural design, high-speed elevators, and smart home features.
Amenity-Rich Design — Luxury amenities housed in thoughtfully designed spaces, from rooftop wellness zones to landscaped recreational areas.
Who Is Vaastu Homes Designed For?
Vaastu Homes is positioned for a specific buyer profile:
Families seeking spacious, well-designed homes — With unit sizes starting at 2,590 sq. ft. and going up to nearly 8,000 sq. ft., these are designed for families that value space, natural light, ventilation, and thoughtful room layouts.
Buyers who value Vaastu compliance — For families where Vaastu Shastra influences home-buying decisions, this project offers purpose-built compliance rather than afterthought modifications.
Professionals working in Noida, Ghaziabad, or East Delhi — The NH-24 location and upcoming RRTS connectivity make it practical for daily commuters to tech parks, corporate offices, and commercial centres.
Investors looking at the NH-24 growth corridor — With major infrastructure upgrades underway and property prices still below the peak levels seen in Noida and Indirapuram, Siddharth Vihar represents a growing investment opportunity.
How to Visit or Enquire About Vaastu Homes
Address: Siddharth Vihar, NH-24, Near Indirapuram, Ghaziabad, Uttar Pradesh – 201009, India
Phone: +91 9519517751
Email: info@vaastuhomes.com
Official Website: vaastuhomes.com
Frequently Asked Questions (FAQ)
Vaastu Homes is a RERA-approved luxury residential project at Siddharth Vihar, NH-24, Ghaziabad, offering 3 to 6 BHK apartments and duplex sky villas designed according to Vaastu Shastra principles by Envyrons Infrastructure Pvt. Ltd.
The UP RERA registration number is UPRERAPRJ802380/10/2024.
The project offers 3 BHK luxury apartments (2,590–3,490 sq. ft.), 4 BHK apartments (~3,390 sq. ft.), 5 BHK duplex sky villas, and 6 BHK duplex sky villas (~7,990 sq. ft.).
The declared completion date as per RERA is 31st December 2028.
Envyrons Infrastructure Pvt. Ltd., founded by architect Dr. Navrang Kumar Mittal.
Plot No. 4BS-02, GH-02, Siddharth Vihar, near Indirapuram, on NH-24 (Delhi–Meerut Expressway), Ghaziabad, Uttar Pradesh – 201009.
Yes. Shaheed Sthal Metro Station (Red Line) is 3.5 km away, and the upcoming Namo Bharat RRTS station is just 3 km away.