
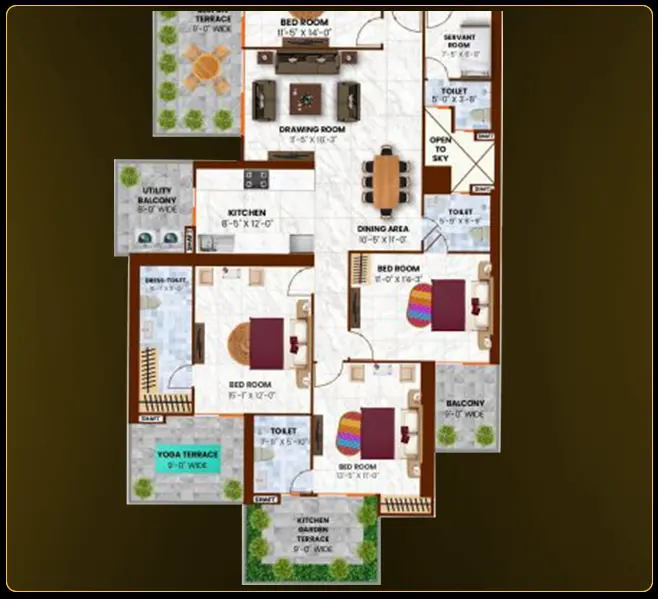
4 BHK, LUXURY APARTMENT
UNIT 1
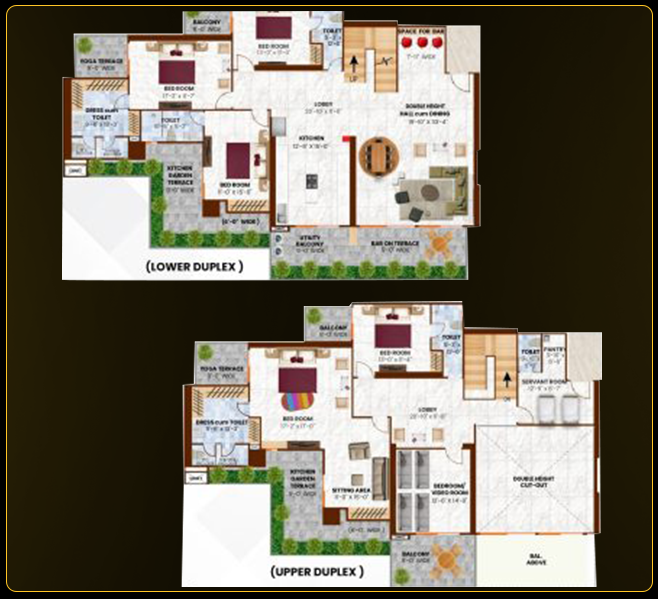
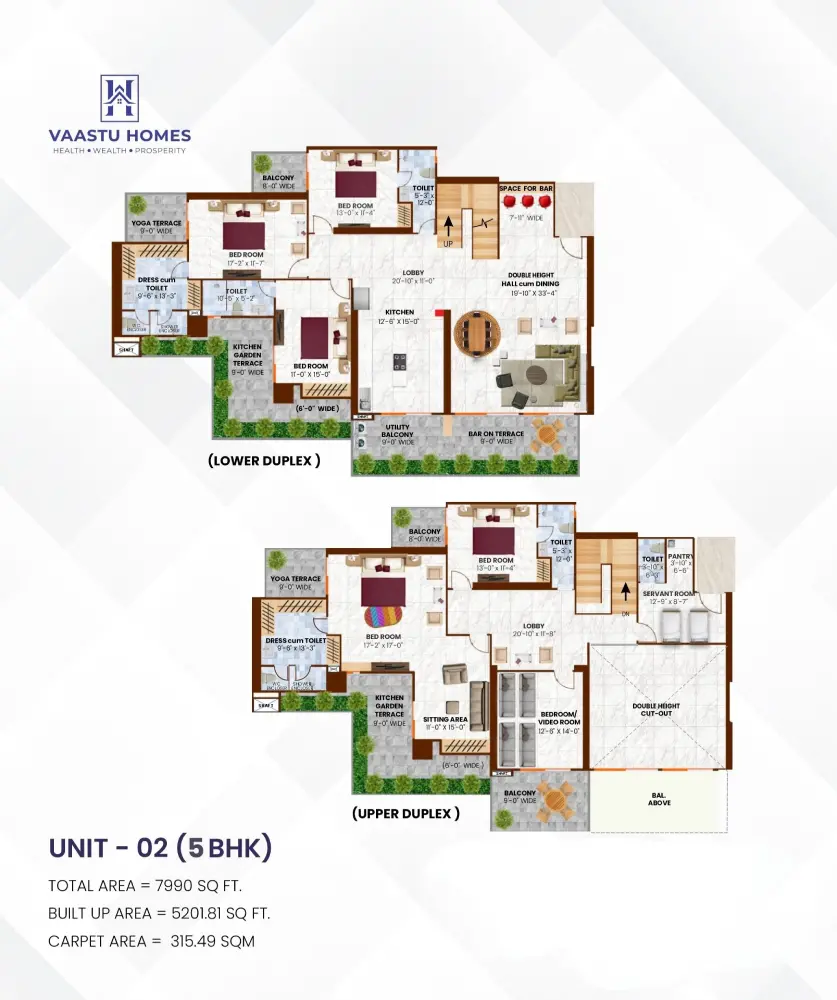
5 BHK, DUPLEX, SKY VILLA
UNIT 2
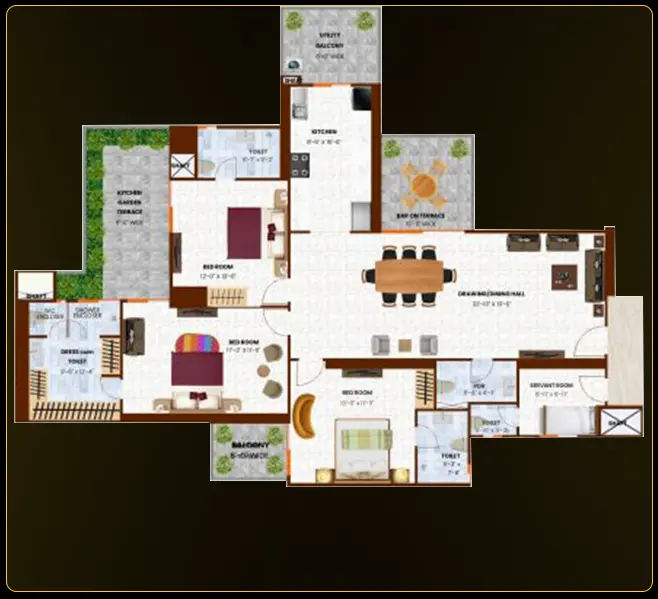
3 BHK, LUXURY APARTMENT
UNIT 3
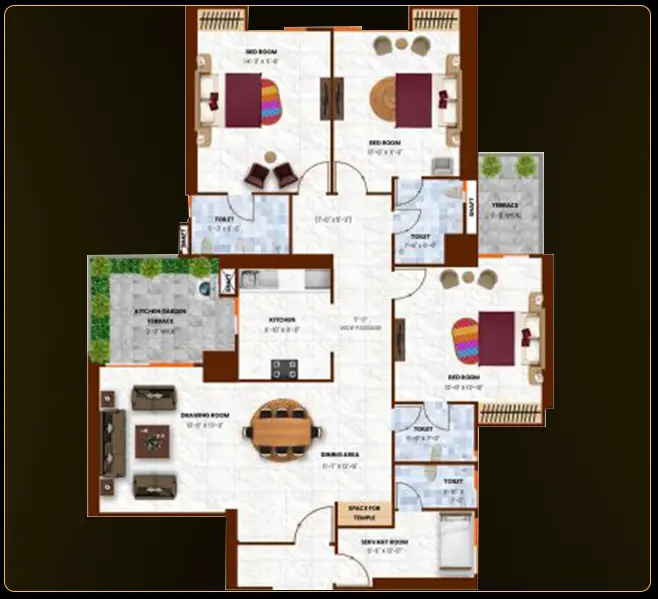
3 BHK, LUXURY APARTMENT
UNIT 4
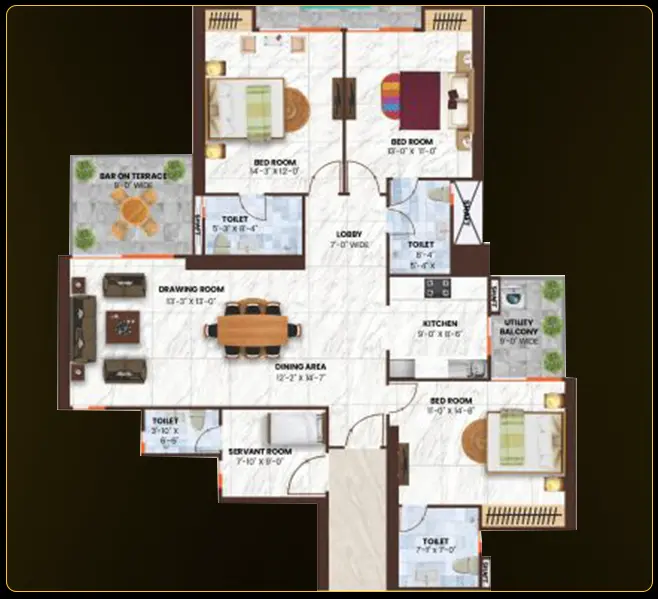
3 BHK, LUXURY APARTMENT
UNIT 5
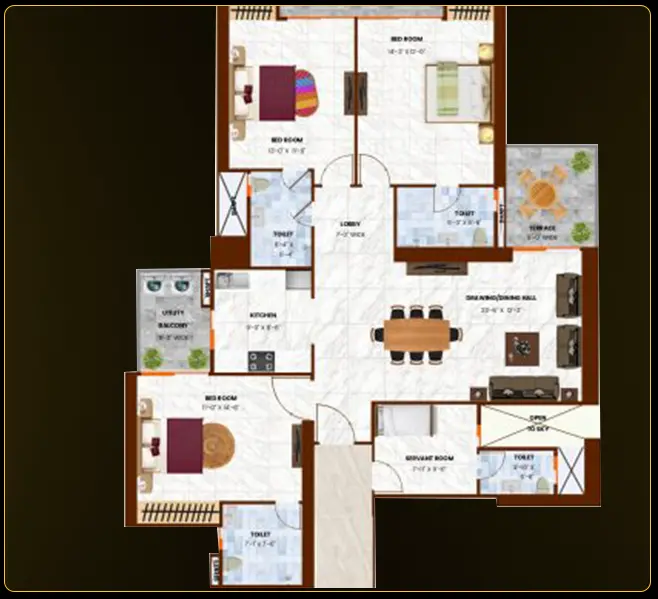
3 BHK, LUXURY APARTMENT
UNIT 6
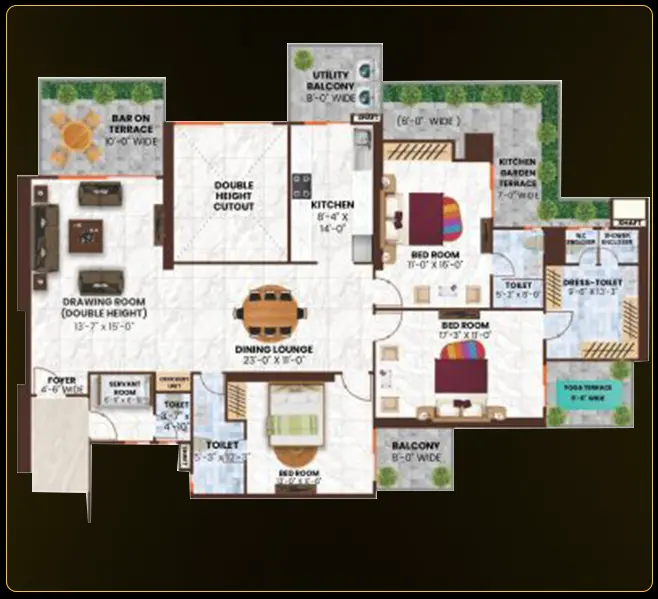
3 BHK, LUXURY APARTMENT
UNIT 7A
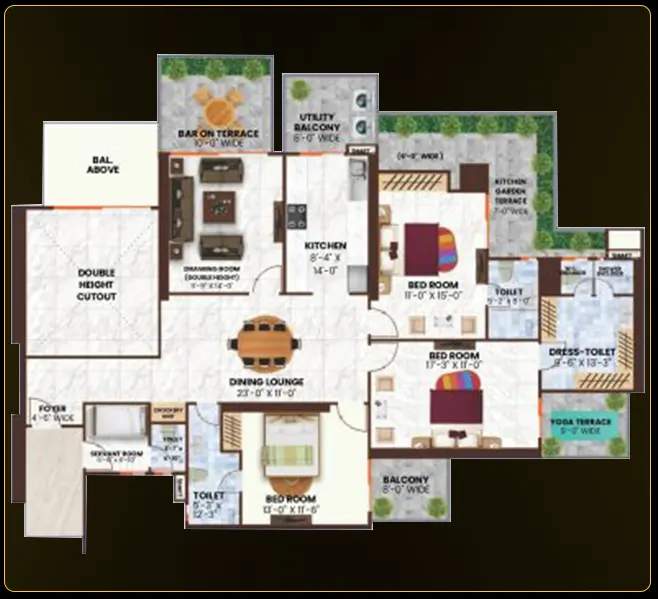
3 BHK, LUXURY APARTMENT
UNIT 7B
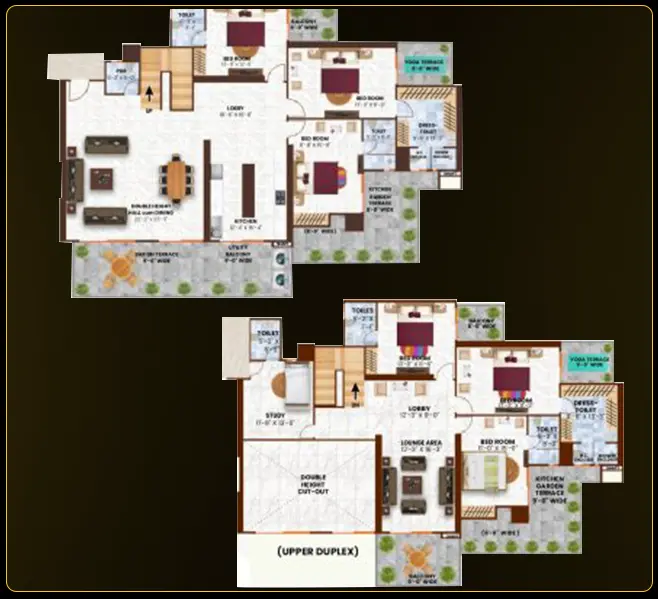
6 BHK, DUPLEX, SKY VILLA
UNIT 8
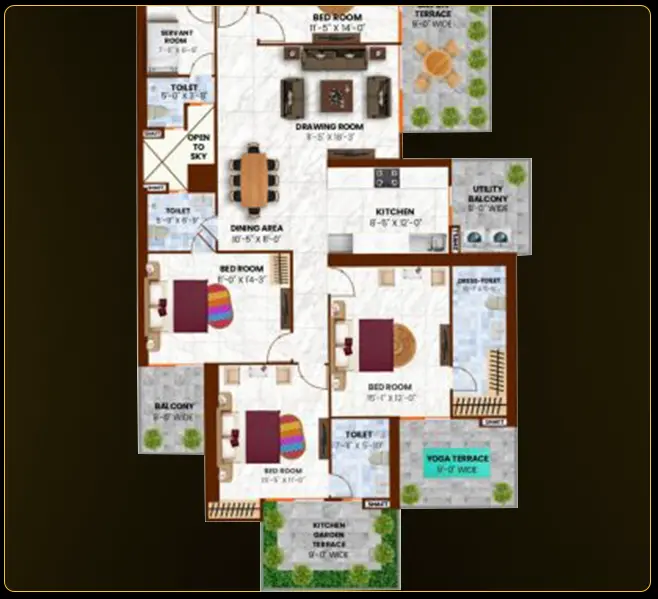
4 BHK, LUXURY APARTMENT
UNIT 9